Property Brochures, Floor Plans and Disclaimers: What Buyers Need to Know
Quick Summary
Comparing prices, areas, and facilities is just one part of the home-buying equation. Pragnya property details – Availability, Brochure, WP, Specifications, Approvals, Disclaimers, etc. These can help you work out what is included, what is excluded, and if the advertisement matches documentation about the project.

Table of Content
- ■What is a Property Brochure and What Information Does It Contain?
- ■How to Read and Understand a Property Floor Plan
- ■Important Details to Check in a Property Brochure
- ■Understanding Disclaimers in Real Estate Marketing Materials
- ■Why Property Details, Plans and Specifications May Change
- ■How Buyers Can Verify Property Information Before Purchase
- ■Role of RERA and Approved Project Documents
- ■Why Buyers Should Review All Property Documents Carefully
- ■Conclusion
Comparing prices, areas, and facilities is just one part of the home-buying equation. Pragnya property details – Availability, Brochure, WP, Specifications, Approvals, Disclaimers, etc. These can help you work out what is included, what is excluded, and if the advertisement matches documentation about the project.
What is a Property Brochure and What Information Does It Contain?
A property brochure includes real estate project details like its location, residences, amenities, and specifications. A Pragnya project brochure may include the promoter’s details, unit types, carpet area, floor plans, amenities, construction specifications, connectivity, possession information, and artist’s impressions.
When purchasing a project, one of the first papers that buyers usually get is a brochure. Before making a booking, buyers should, however, examine the details in property brochures with the most recent approved plans, RERA data, and written project documents.
Information commonly included
A property brochure may contain:
- Project name and location
- Developer or promoter details
- Types of units, such as villas with a 2 BHK and 3 BHK
- Carpet, built-up, and saleable areas
- Pragnya residential floor plans
- Amenities and recreational facilities
- Construction specifications
- Connectivity and nearby landmarks
- Possession information
- Artist’s impressions and lifestyle images
- Legal details and real estate disclaimers
Buyers should compare the brochure with the RERA record, approved layout, draft agreement, cost sheet, and other property documents for homebuyers.
How to Read and Understand a Property Floor Plan
A property floor plan displays how the rooms, doors, windows, balconies, and circulation areas are arranged. Buyers can evaluate a home’s practicality by looking at the Pragnya project floor plan rather than depending just on the number of bedrooms or advertized area.
Key details to check
While studying Pragnya residential floor plans, consider the North direction, entry, living & dining, bedroom size, kitchen ventilation, toilets, utility, balcony, window, columns, shaft, lift, stair, shared wall, and car parking. Check out these usual fixtures: a bed, sofa, dining table, fridge, and washing machine. Even if a room looks big, columns, narrow sections, or odd corners can make it difficult to utilize. Verify ventilation, natural light, and privacy as well.
Understand area measurements
Carpet area is the usable floor area inside the home. Built-up area generally includes walls and balconies. Saleable or super built-up area includes a share of common areas. These terms are not interchangeable.
For a fair comparison, focus on carpet area and confirm that the brochure, cost sheet, floor plan and agreement show consistent figures. A brochure may show a typical plan. Ask whether the selected unit has the same layout, orientation, and dimensions. Compare the plan with the sanctioned drawing before booking.
Important Details to Check in a Property Brochure
The main things to check in a property brochure are unit area, specifications, amenities, approvals, possession information, developer identity, and exclusions.
Buyers looking at Pragnya residential floor plans should cross-check the location, unit configuration, carpet area, amenities, specifications, possession information, and overall expense with the brochure and official documentation. This little check can save a lot of confusion later on.
Specifications and inclusions
Check the specifications of the Pragnya residential project specifications, like flooring, wall finishes, doors, windows, electrical points, plumbing, bathroom fittings, kitchen platform, power backup, water supply, fire safety, security, and parking.
Ask if each feature is included in the base price or if there is a cost. If a brand or material is mentioned, ask about substitutions and request comparable quality in writing.
Amenities and facilities
Amenities require attention because some may be planned for a later phase. Ask whether a clubhouse, gym, swimming pool, sports facility, school, supermarket, salon, creche or health clinic is within the selected project, operational or proposed.
Understanding Disclaimers in Real Estate Marketing Materials
Real estate disclaimers explain the limitations of information shown in brochures, advertisements, websites, and presentations. A Pragnya Project disclaimer may state that all images, layouts, specifications, landscaping, amenities, and even dimensions are indicative in nature and may change upon approvals or while building.
Why Property Details, Plans and Specifications May Change
Property information may be altered due to December 2012 re-approvals, engineering requirements, site conditions, availability of materials, concerns for the environment, or government regulations. Developments with more than one phase may have different plans, amenities and registration for each tower.
Layouts, drainage, fire suppression systems, access roads and parking may be mandated or modified by authorities. Building design may be influenced by soil and structural needs, and substitutions of material may occur due to supply difficulties. Make sure replacements are of equal quality.
How buyers can protect themselves
- Obtain the latest dated brochure and floor plan.
- Compare them with RERA-uploaded documents.
- Record important promises in writing.
- Ask how changes will be communicated.
- Confirm the phase and tower for the unit.
- Don’t take verbal assurances for pie.
- Match the Pragnya project details with the registration record for the specific phase.
How Buyers Can Verify Property Information Before Purchase
Buyers can cross-check information in promotional literature with official RERA records, sanctioned plans, title deeds, agreements, and written confirmations from developers. Professional legal and technical evaluation is also helpful in case of ongoing or multi-stage projects.
Verification of papers, inspection of the site, comparing the costs, review of the agreement, and seeking legal advice independently should form part of a practical property buying checklist. Following these procedures will enable buyers to be better informed before deciding.
Role of RERA and Approved Project Documents
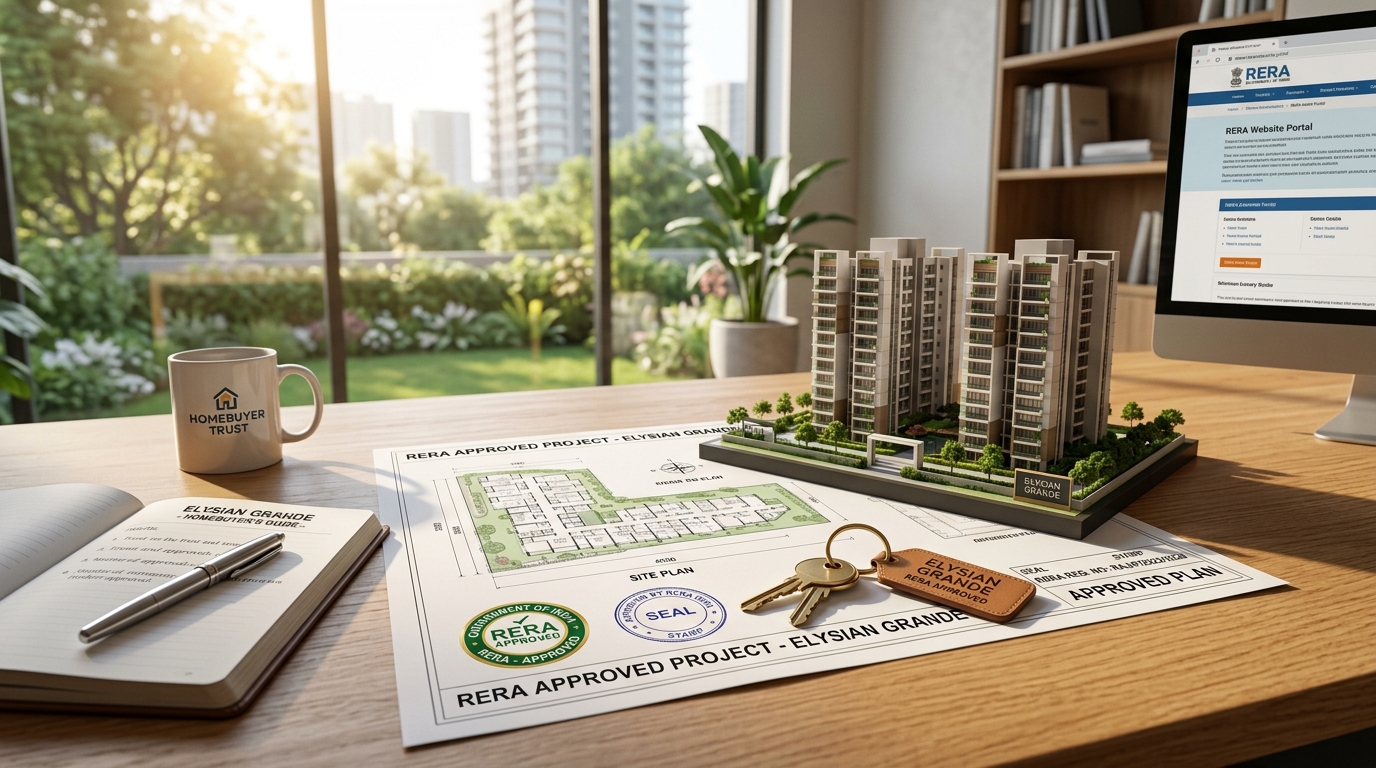
RERA makes it easier for homebuyers to get project information and brings in transparency. Search on the official Tamil Nadu RERA portal by project name, promoter name, or registration number and verify the details furnished against the brochure and sales presentation.
Please note that the Pragnya project approvals and documents are specific to each tower and phase; it is imperative you verify for the specific tower and phase you wish to buy from. Sometimes it so happens that a big township is divided into phases and separate RERA registrations, approvals, and possession schedules are taken for different buildings or phases.
Important real estate project documents may include:
- RERA Certificate of registration of the real estate agent.
- Land title papers
- Encumbrance certification
- Development agreement or power of attorney
- Approved building and plot plans
- Starting certificate
- Environmental, planning, and fire-safety consents
- Project advance reports
- Draft agreement for sale
- Completion and possession certificate
Cross-verify the project name, promoter, possession date, unit configuration, tower, phase, and amenities with the RERA record. Else ask for justification and updated Pragnya compliance documents.
Why Buyers Should Review All Property Documents Carefully
Checking the property documents for home buyers to spot discrepancies at the initial stage itself and not later when they are into disputes, is the service that we offer. The brochure is a presentation of the project, but the agreement, sanctioned plans, title documents, and statutory approvals, etc are stronger documents for assessing risk.
Real estate legal documents can have jargon, terms of approval, and ownership-related information that confuse new buyers. A good real estate attorney can review these documents and point out potential hazards prior to signing.
The agreement shall specify the unit number, the carpet area, the total price, the payment schedule, the date of possession, specifications, amenities, parking rights, the maintenance duties, consequences of delay, defect- liability provisions, and the terms of cancellation.
Ask for the completion and occupancy certificates for finished projects. Review ownership, litigation, mortgages, easements and other encumbrances.
Conclusion
A brochure is a useful starting point, but it should not be the only basis for buying a home. Buyers reviewing Pragnya property details should compare the Pragnya project brochure, Pragnya project floor plan, specifications, amenities, and disclaimer with official RERA records and approved documents.
Pay attention to the carpet area, tower or phase, date of possession, pricing exclusions, and stated amenities. Obtain written clarifications, read the agreement closely, and consult your own attorney if you need to.